


See 13 photos


USD 650,000
Under Construction | Faqra
Faqra, Keserouan
1 week agoHighlights
Property TypeApartment
OwnershipBy Company
Bedrooms3
Bathrooms4
Size (m²)160
Details
Certified by REALNo
Payment methodOther
ConditionUnder Construction
Reference IdKR-5048
Seller TypeAgency
Amenities
Covered ParkingMaids RoomPrivate GardenSecurityShared GymShared PoolElevatorStorage roomTerrace
See All
Description
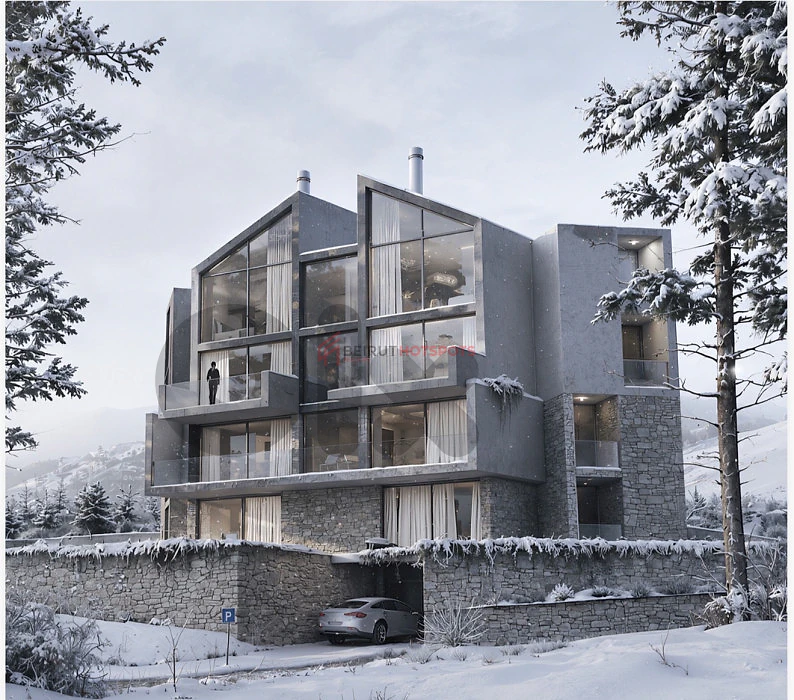
Discover an exclusive new chalet development designed for refined mountain living, combining elegant architecture, generous private outdoor spaces, premium materials, and a carefully curated selection of amenities.
The residences are designed to offer a sophisticated retreat with spacious layouts, private gardens, and, for selected units, expansive rooftop space. Every detail has been carefully considered to provide comfort, durability, and a high standard of living throughout the year.
Residence Options
• 134 sqm residence with a 78 sqm private garden
• 186 sqm residence with a 60 sqm private garden and private roof
Each residence benefits from 2 underground parking spaces, a storage room, and dedicated ski storage in the basement.
Amenities & Lifestyle
Residents benefit from a range of shared facilities designed to enhance both relaxation and everyday comfort:
• State-of-the-art gym
• Swimming pool
• 2 underground parking spaces per residence
• Storage room
• Dedicated ski box in the basement
• 24-hour concierge and maintenance
• Automatic parking gates with remote control
Structure, Facades & Construction
The development combines premium construction standards with a strong focus on safety and durability:
• Anti-seismic design according to Eurocode standards
• 100% stone cladding or equivalent
• Premium Technal aluminum profiles or equivalent
• Exterior double walls with thermal insulation
• High-quality gearless lift with a 480 kg capacity, accommodating up to 6 people
• Automatic elevator doors with central openings
Interior Finishes
The residences feature a refined selection of high-quality materials:
• First-choice imported ceramic tiles in reception areas and bedrooms
• Natural stone terraces
• First-choice imported ceramic tiles in kitchens and bathrooms
• High-quality water-resistant kitchen cabinets
• Premium imported sanitary ware and fixtures from Villeroy & Boch, Duravit, or equivalent
• Premium mixers from Grohe, Roca, or equivalent
Heating & Comfort
• High-quality central heating boilers from Ferroli, Chappe, or equivalent
• Aluminum radiators in reception areas and bedrooms
• Towel dryers in bathrooms
Safety & Electrical Systems
• Smoke and heat detectors in electrical and mechanical rooms
• Lightning and power surge protection
• Dedicated earthing system
• Legrand sockets or equivalent
• Schneider / Merlin Gerin circuit breakers or equivalent
Payment Plan
• 40% upon contract signature
• 40% during construction
• 20% upon delivery
This Project offers an elevated chalet lifestyle, combining private outdoor spaces, premium construction, high-end finishes, and thoughtfully designed shared amenities. With generous residences, dedicated ski storage, a gym, swimming pool, and comprehensive services, it is designed for those seeking a sophisticated mountain retreat with year-round comfort.
For available units, floor plans, specifications, and further information, contact Kalaani Realtors at +961 78 772 257.
As a trusted and fast-growing real estate agency, Kalaani Realtors brings international expertise and a client-first mindset to the Lebanese property market. Backed by years of experience and a dedicated team of property professionals, we are committed to guiding our clients with transparency, integrity, and personalized support.
Location
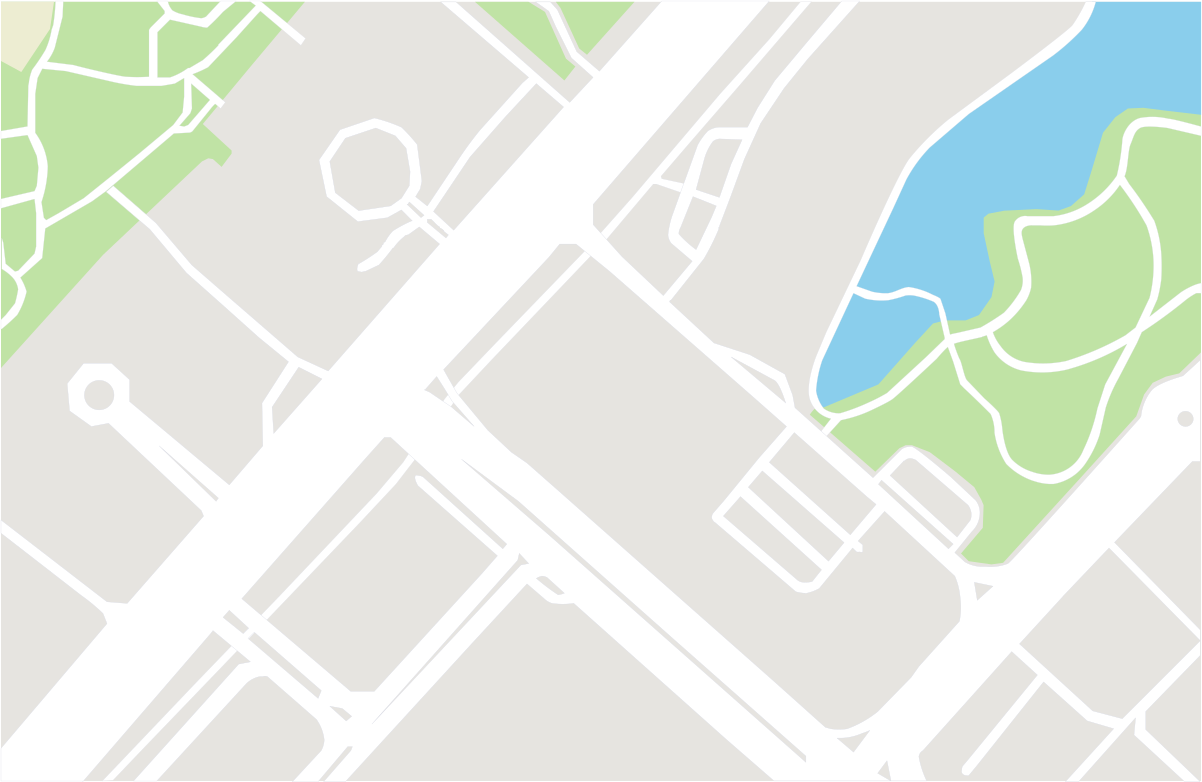
FaqraKeserouan
Ad id 117077887
Related ads

See All
Listed by agency
Kalaani realtors
Member since Jan 2026See profileYour safety matters to us!
- Only meet in public / crowded places.
- Never go alone to meet a buyer / seller, always take someone with you.
- Check and inspect the product properly before purchasing it.
- Never pay anything in advance or transfer money before inspecting the product.